


The story of modern luxury housing in India is shifting. Where the previous decade prioritized sheer square footage and towering heights, today’s discerning buyer seeks spatial intelligence, biophilic design, and architectural intent.
In Gurugram’s fast-evolving Sector 63A, Godrej Verano emerges as a definitive case study in how global design philosophies can transform high-density urban living into a balanced residential sanctuary. Moving past conventional floor plans, this estate establishes a new benchmark for low-density planning, microclimate integration, and multi-generational spatial engineering.
The Master Plan: Low-Density Spatial Engineering at Godrej Verano
When evaluating residential real estate from an architectural perspective, footprint ratio is often the single most critical factor dictating long-term livability. High-density developments often cram multiple high-rises onto narrow plots, leading to shadowed courtyards, restricted ventilation, and privacy compromises.
Godrej Verano Gurgaon takes an inverse approach to land utilization across its 11.36-acre canvas:
- 19% Ground Footprint: Only a fraction of the total land is occupied by physical structures. The remaining 81% is devoted entirely to open green corridors, water bodies, and landscaped plazas.
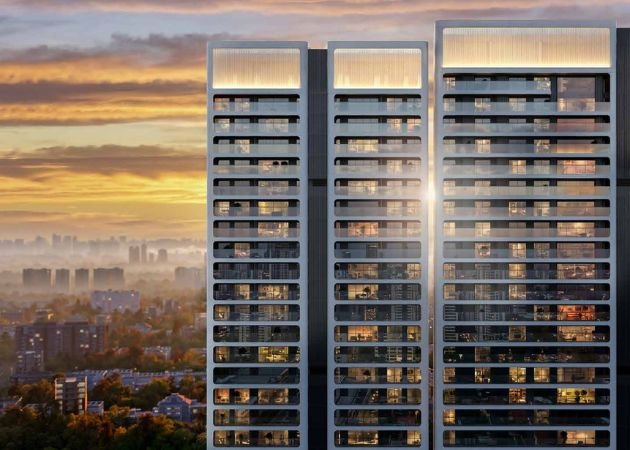
- 4-Tower Configuration: By capping the project at just four residential towers hosting 624 apartments, the master plan avoids spatial overcrowding, preserving generous distances between structures.
- East-West Orientation: The towers are positioned specifically to capture prevailing wind currents and maximize natural daylight, minimizing solar heat gain during peak summer afternoons while maximizing winter sunlight.
This structural orientation creates a self-cooling microclimate across the central estate, reducing heat island effects common in concrete-heavy urban centers.
Biophilic Design and the “Bay Living” Ethos
Central to the vision of Godrej Verano is its coastal-inspired architectural language, developed in partnership with international design consultancies—including London-based UHA for architecture, Thailand’s PL Design for landscape, and Open Atelier for interior concepts.
Rather than treating greenery as decorative landscaping added after construction, the development integrates biophilic design into the core structure through The TriBay, a sprawling amenity zone spanning over 2,00,000 sq. ft. of dedicated leisure infrastructure:
- The Sports District: Dedicated entirely to high-intensity fitness, multi-sport courts, and active indoor gaming arenas.
- The Beach District: Featuring resort-style water bodies, sunken seating decks, reflective pools, and swimming lagoons that mimic coastal geography to create natural acoustic buffers from outside noise.
- The Social District: Designed for community integration, co-working, private dining, and events.
Continuous shaded walkways, running tracks, and pet parks are framed by dense indigenous trees selected for local climate resilience and low water consumption, while double-height open air decks seamlessly connect indoor social hubs with outdoor lawns.
Anatomy of the Floor Plan: Volumetric Living
A home’s true value lies in how efficiently it translates raw square footage into usable, comfortable living space. Godrej Verano offers 3 BHK, 4 BHK, and 5 BHK configurations ranging from approximately 2,150 sq. ft. to 3,900 sq. ft., designed around the principle of volumetric efficiency.
1. The Entrance Experience at Godrej Verano
Residents arrive through double-height, climate-controlled entrance lobbies designed to establish a sense of transition from the city’s fast pace into a private residence. Private and semi-private elevator foyers limit foot traffic on individual floors.
2. Social vs. Private Zoning at Godrej Verano
The floor plans enforce a strict separation between entertainment zones and private family quarters:
- The Social Core: The living and dining areas open out to continuous deep-set balconies, functioning as outdoor rooms for morning coffee or evening entertaining.
- The Private Wing: Bedrooms are clustered away from the main entry corridor to block sound transmission, ensuring quiet retreats for family members.
3. Materiality & Spatial Craft
Internally, the finishes prioritize longevity and tactile comfort:
- Flooring: High-sheen, large-format vitrified tiling accents the primary living spaces, while bedrooms feature warm laminated wood finishes.
- Glazing: Floor-to-ceiling double-glazed windows maximize natural lighting while offering thermal and acoustic insulation against external traffic noise.
- Functional Kitchens & Utilities: Kitchen layouts feature modular counter spaces, separated utility balconies, and dedicated accommodations for domestic staff without disrupting domestic workflows.
Micro-Location Dynamics: Sector 63A as an Urban Hub
Beyond structural design, real estate value is intrinsically tied to transit friction—how easily a resident can move between home, work, and essential services. Positioned right along the Southern Peripheral Road (SPR) and Golf Course Extension Road belt, Sector 63A connects residents to key urban landmarks with ease:
- Golf Course Road & Cyber City: Located just 10 to 15 minutes away, providing effortless commutes to Gurugram’s primary commercial and corporate office hubs.
- Rapid Transit: The Sector 55–56 Metro Station is within an 8 to 10 minute drive, offering direct connectivity across the city network.
- Airport Access: Indira Gandhi International Airport is easily reachable within 30 to 35 minutes via the Dwarka Expressway and NH-48.
- Educational & Health Infrastructure: Premier schools such as Heritage Xperiential and DPS International, alongside leading healthcare facilities like Artemis Hospital and Medanta The Medicity, are situated within a 5 to 12 minute radius.
This strategic positioning offers a distinct balance: immediate access to the commercial engines of Gurugram without suffering the noise and pollution of direct frontage on high-density arterial thoroughfares.
Regulatory Framework and Long-Term Value
In an evolving regulatory market, project execution relies on structural compliance and developer accountability. Registered under HRERA (No. GGM/1081/813/2026/53), Godrej Verano provides buyers with clear construction benchmarks, transparent financial escrow mechanisms, and legal protection.
With entry price points starting around ₹5.91 Crore, the development targets buyers who view real estate not merely as speculative equity, but as an architectural asset designed to deliver high quality of life, environmental resilience, and enduring value over decades.
Read our blog on Reimagining the Heart of the Home at Godrej Sora