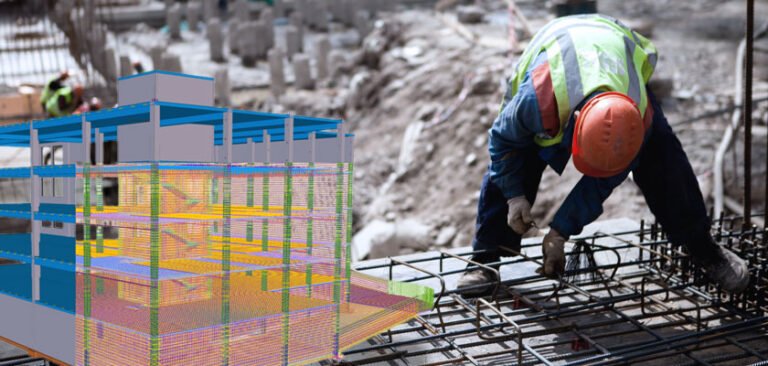









Reinforced concrete depends on more than concrete strength. Steel reinforcement must have the correct size, shape, quantity, and location to perform as the structural design requires. However, even a well-designed project can face delays when reinforcement information is incomplete or difficult to interpret. Concrete contractors, steel fabricators, and installation crews need clear drawings before reinforcement enters production. Therefore, careful detailing plays an important role in connecting engineering design with practical construction work. The strongest process combines accurate drawings, quantity checks, and early coordination with the site team.
Why Rebar Detailing Is Important Before Fabrication
Professional rebar detailing services help translate structural design information into placing drawings and fabrication schedules. These documents identify reinforcement requirements such as bar sizes, shapes, lengths, quantities, and placement arrangements. As a result, fabricators and field crews can work from more organized information. However, detailing does not replace structural engineering design. The detailer must interpret approved requirements and identify unclear conditions that need engineering clarification. For example, congested reinforcement around a beam-column connection may create practical placement challenges. A detailer can identify the concern and raise it for review before fabrication begins. This helps the project team resolve problems while changes are easier to manage.
What Information Does a Rebar Detailer Need?
A detailing project should begin with the latest authorized structural drawings and relevant specifications. However, drawings alone may not explain every construction condition. The detailing team may also need architectural layouts, general arrangement information, approved design changes, and applicable project standards.
Reviewing Structural Drawings
Structural drawings show the engineer’s reinforcement requirements. These may include foundation plans, beam schedules, column details, slab reinforcement, and wall sections. Before detailing, we should confirm the correct drawing revisions. Otherwise, the team may prepare fabrication information from superseded requirements. The detailer should also identify conflicts between schedules, sections, and general notes.
Understanding Reinforcement Specifications
Projects may specify bar grades, coating requirements, bending practices, cover dimensions, and lap details. These requirements affect fabrication and placement. Therefore, we should review project specifications rather than assuming that standard details apply everywhere. When requirements are unclear, the proper response is to request clarification.
Preparing Clear Rebar Placing Drawings
Placing drawings show field crews where reinforcement belongs within the concrete elements. However, clarity matters just as much as the quantity of information. A crowded drawing with overlapping labels can create confusion during installation. Therefore, we should organize the information around practical placement needs.
Bar Marks and Placement Locations
Bar marks connect reinforcement shown on the placing drawings with fabrication schedules. For example, a bar marked on a foundation drawing should correspond to the correct schedule entry. If the identification does not match, the fabricator or field crew may struggle to verify the required material. We should check bar marks, quantities, and locations before issuing the package.
Sections and Enlarged Details
Complex connections often need additional views. For example, a congested beam-column joint may require a section showing the relative position of bars and ties. Likewise, heavily reinforced foundations may need enlarged details around openings or embedded items. These views make installation requirements easier to understand. However, the views must remain consistent with the approved structural design.
Understanding Bar Bending Schedules
A bar bending schedule, or BBS, organizes the reinforcement needed for fabrication. It commonly includes bar marks, sizes, shapes, dimensions, quantities, and calculated lengths. Fabricators use this information when preparing cutting and bending operations. Therefore, an incorrect schedule can affect both material use and construction progress.
Checking Schedule Accuracy
A useful review compares the bar bending schedule with the placing drawings. For example, every required bar mark should appear in the correct quantity. We should also check whether scheduled dimensions follow the applicable bending conventions. When bar shapes or lengths change, both drawings and schedules must receive consistent updates. This reduces the chance of sending conflicting information to production.
Controlling Fabrication Revisions
Design changes sometimes occur after detailing begins. However, sending a revised schedule without identifying affected bar marks can create unnecessary confusion. We should use clear revision controls and communicate which information has changed. The fabricator also needs instructions about superseded documents. This helps prevent production from continuing with outdated information.
Coordinating Reinforcement With Concrete Formwork
Reinforcement must fit inside the concrete geometry and maintain required clearances. Therefore, the detailing team should understand how reinforcement interacts with the planned concrete formwork. For example, wall reinforcement needs suitable spacing within the specified wall thickness. Similarly, foundation bars must accommodate approved openings, embeds, and construction requirements. However, formwork systems and reinforcement arrangements may follow separate design responsibilities. Both teams should coordinate before installation.
Reviewing Concrete Cover
Concrete cover helps protect reinforcement and supports the structural design requirements. The required cover depends on factors such as exposure conditions and the applicable project design. Therefore, we should not use one assumed cover dimension for every element. Placing drawings should reflect the specified requirements. We should also check whether congestion, sleeves, or embeds could make the required cover difficult to achieve.
Checking Openings and Embedded Items
Concrete elements may contain sleeves, anchor bolts, plates, or other embedded components. These items can interfere with reinforcement. For example, an anchor arrangement may occupy the same space as a planned bar. The coordination team should identify the conflict before fabrication or placement. Any reinforcement modification must receive appropriate engineering approval.
Why Reinforcement Congestion Creates Site Problems
Some structural areas contain many bars within a limited space. Beam-column joints, transfer elements, foundations, and heavily loaded walls may present these conditions. However, congestion can make it difficult to place bars or achieve proper concrete consolidation. Therefore, early constructability review is important.
Review Bar Spacing
Reinforcement requires suitable spacing according to the structural design and applicable specifications. If bars appear too close together, the field crew may struggle to install them correctly. The detailing team should raise these concerns through the project review process. However, a detailer should not independently reduce reinforcement or change structural requirements.
Consider Installation Sequence
The order of placing reinforcement can affect constructability. For example, some closed ties or complex cages may require careful assembly planning. We should discuss difficult arrangements with the contractor before fabrication. Early communication can prevent situations where bars are correct individually but difficult to assemble together.
How Rebar Estimating Supports Material Planning
Accurate quantities are important for project budgeting and procurement. Professional rebar estimating services can help contractors calculate reinforcement requirements from structural drawings and relevant specifications. However, an early estimate and a final fabrication schedule serve different purposes. An estimate may support bidding before all detailing information becomes available. Meanwhile, the fabrication schedule should reflect the approved detailed requirements.
Comparing Estimated and Detailed Quantities
We should compare quantity changes as the project develops. For example, revised reinforcement layouts may increase or decrease material needs. Identifying these differences early can help contractors manage procurement and budgets. However, quantity differences do not always indicate an error. They may result from legitimate changes in design or scope.
Planning Delivery Packages
Large concrete projects may require reinforcement deliveries in stages. Therefore, quantities should connect with the construction sequence. For example, foundation reinforcement may need delivery before upper-level column material. A coordinated delivery plan can reduce unnecessary on-site storage. It also helps the installation team identify which bars belong to each work area.
Common Rebar Detailing Errors to Avoid
One common issue involves using outdated structural drawings. Another is inconsistent bar marks between drawings and schedules. Incorrect dimensions, missing sections, and unclear placement notes can also create problems. Therefore, quality control should include independent checks where appropriate.
Review Open Design Questions
Requests for information, often called RFIs, help resolve unclear details. However, open RFIs may affect fabrication readiness. We should identify which bar marks or drawing areas depend on unresolved information. Producing those items before approval can create rework. A clear release process helps control this risk.
Choosing a Rebar Detailing Partner
Contractors should evaluate technical experience, drawing quality, and communication practices. The detailing provider should understand reinforcement schedules, fabrication requirements, and construction coordination. We should also ask how the team handles revisions and quality reviews.
Confirm Deliverables and Responsibilities
The project scope should identify placing drawings, bar bending schedules, quantity reports, and any required model files. It should also establish review and approval responsibilities. For example, a contractor may coordinate field requirements while the engineer reviews design-related clarifications. Clear responsibilities help keep the workflow organized.
Final Checks Before Releasing Rebar
Before fabrication release, we should confirm the drawing revision, schedule accuracy, and approved details. We should also check outstanding RFIs and relevant coordination changes. If a package is not ready, the team should identify the unresolved items rather than releasing incomplete information. Clear release records can help trace which material belongs to each approved drawing version.
Conclusion
Rebar detailing helps bridge the gap between structural design and reinforced concrete construction. However, accurate drawings alone are not enough. Teams also need dependable schedules, coordinated formwork information, and clear fabrication controls. When we review these details before production, we can reduce avoidable errors and give contractors more reliable information for installation.